
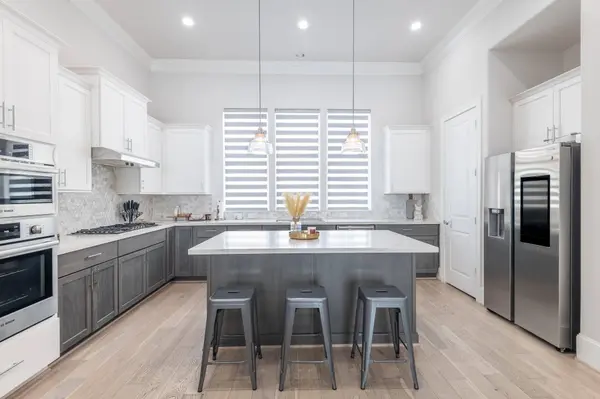
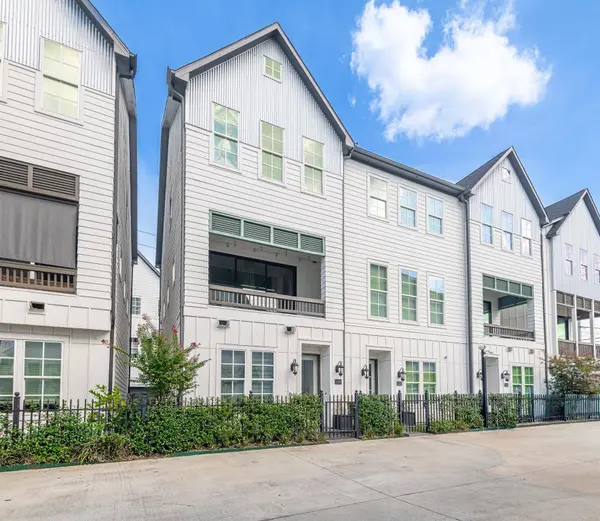
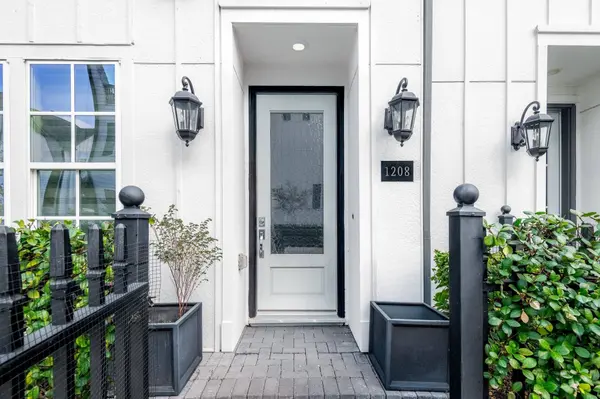
1208 Timbergrove Park ST
Houston, TX 77008
- 3 Beds
- 4 Baths Full Baths: 3 Half Baths: 1
- 2,132 SqFt
- 1,611 Lot Size
- 2022 Year Built
GALLERY
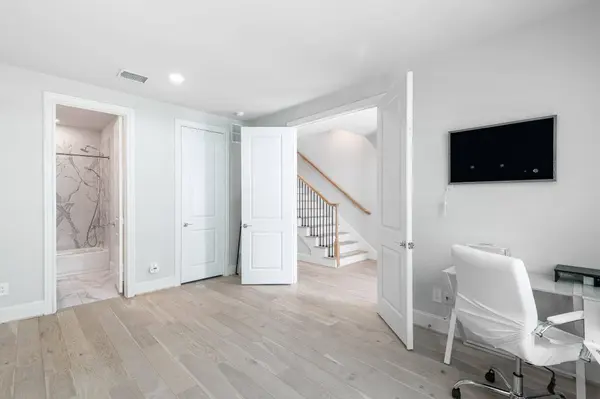
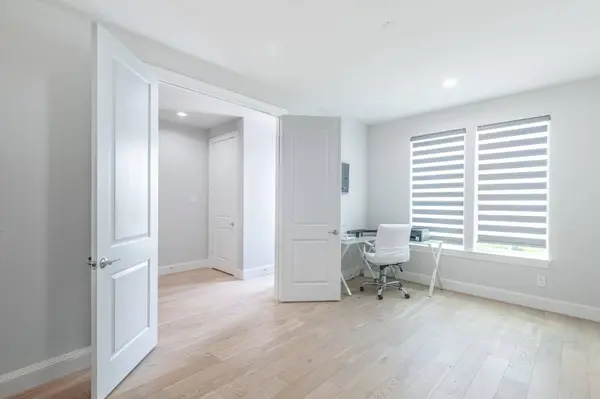
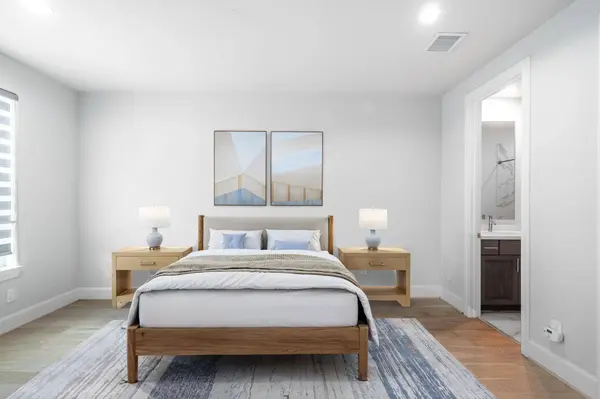
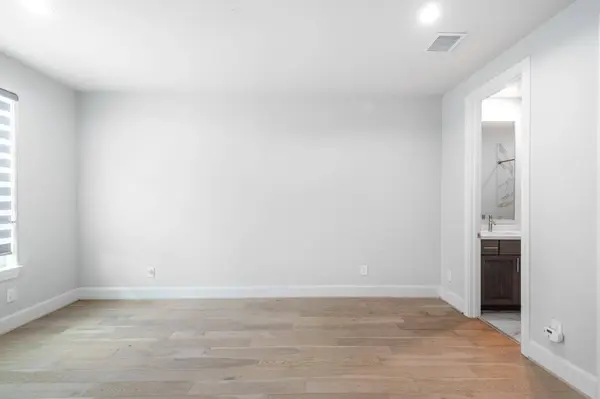
PROPERTY DETAIL
Key Details
Property Type Condo
Sub Type Condominium
Listing Status Active
Purchase Type For Rent
Square Footage 2, 132 sqft
Subdivision Timbergrove Heights
MLS Listing ID 96285345
Style Contemporary/Modern, French Provincial, Traditional
Bedrooms 3
Full Baths 3
Half Baths 1
HOA Y/N No
Land Lease Frequency Long Term
Year Built 2022
Available Date 2026-12-02
Lot Size 1,611 Sqft
Acres 0.037
Property Sub-Type Condominium
Location
State TX
County Harris
Community Community Pool
Area Timbergrove/Lazybrook
Building
Lot Description Other
Dwelling Type Townhouse
Story 3
Entry Level Three Or More,Multi/Split
Sewer Public Sewer
Water Public
Architectural Style Contemporary/Modern, French Provincial, Traditional
Level or Stories 3
New Construction No
Interior
Interior Features Balcony, Bedroom on Main Level, Double Vanity, Full Bath on Main Level, High Ceilings, Kitchen Island, Kitchen/Family Room Combo, Bath in Primary Bedroom, Multiple Staircases, Pots & Pan Drawers, Quartz Counters, Soaking Tub, Separate Shower, Two Bedrooms Up, Tub Shower, Upper Level Primary, Walk-In Closet(s), Window Treatments, Programmable Thermostat
Heating Central, Gas
Cooling Central Air, Electric
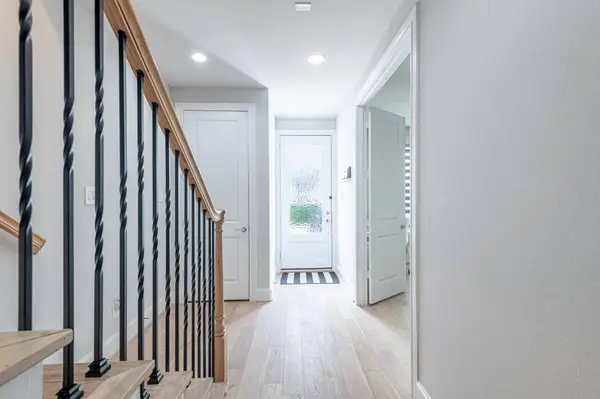
Flooring Tile, Wood
Fireplaces Number 1
Fireplaces Type Electric
Fireplace Yes
Appliance Dishwasher, Electric Oven, Gas Cooktop, Disposal, Microwave, Dryer, Refrigerator, Wine Refrigerator, Washer
Laundry Electric Dryer Hookup, Gas Dryer Hookup
Exterior
Exterior Feature Fence, Private Yard
Parking Features Attached, Garage, Garage Door Opener
Garage Spaces 2.0
Fence Back Yard
Pool Association
Community Features Community Pool
Utilities Available Trash Collection
Amenities Available Controlled Access, Pool, Trash
Water Access Desc Public
Private Pool No
Schools
Elementary Schools Sinclair Elementary School (Houston)
Middle Schools Black Middle School
High Schools Waltrip High School
School District 27 - Houston
Others
Pets Allowed No, Pet Deposit
HOA Name Graham Asset Management
Tax ID 136-016-003-0036
Disclosures Liability Insurance Required, None
SIMILAR HOMES FOR SALE
Check for similar Condos at price around $3,600 in Houston,TX

Active
$3,900
3001 W 11th ST #575, Houston, TX 77008
Listed by The Firm2 Beds 2 Baths 1,255 SqFt
Active
$3,100
341 W 23rd ST, Houston, TX 77008
Listed by Keller Williams Memorial3 Beds 3 Baths 2,140 SqFt
Active
$2,819
401 W 25th ST #1347, Houston, TX 77008
Listed by GoUpRE2 Beds 2 Baths 1,233 SqFt
CONTACT